Natural wood
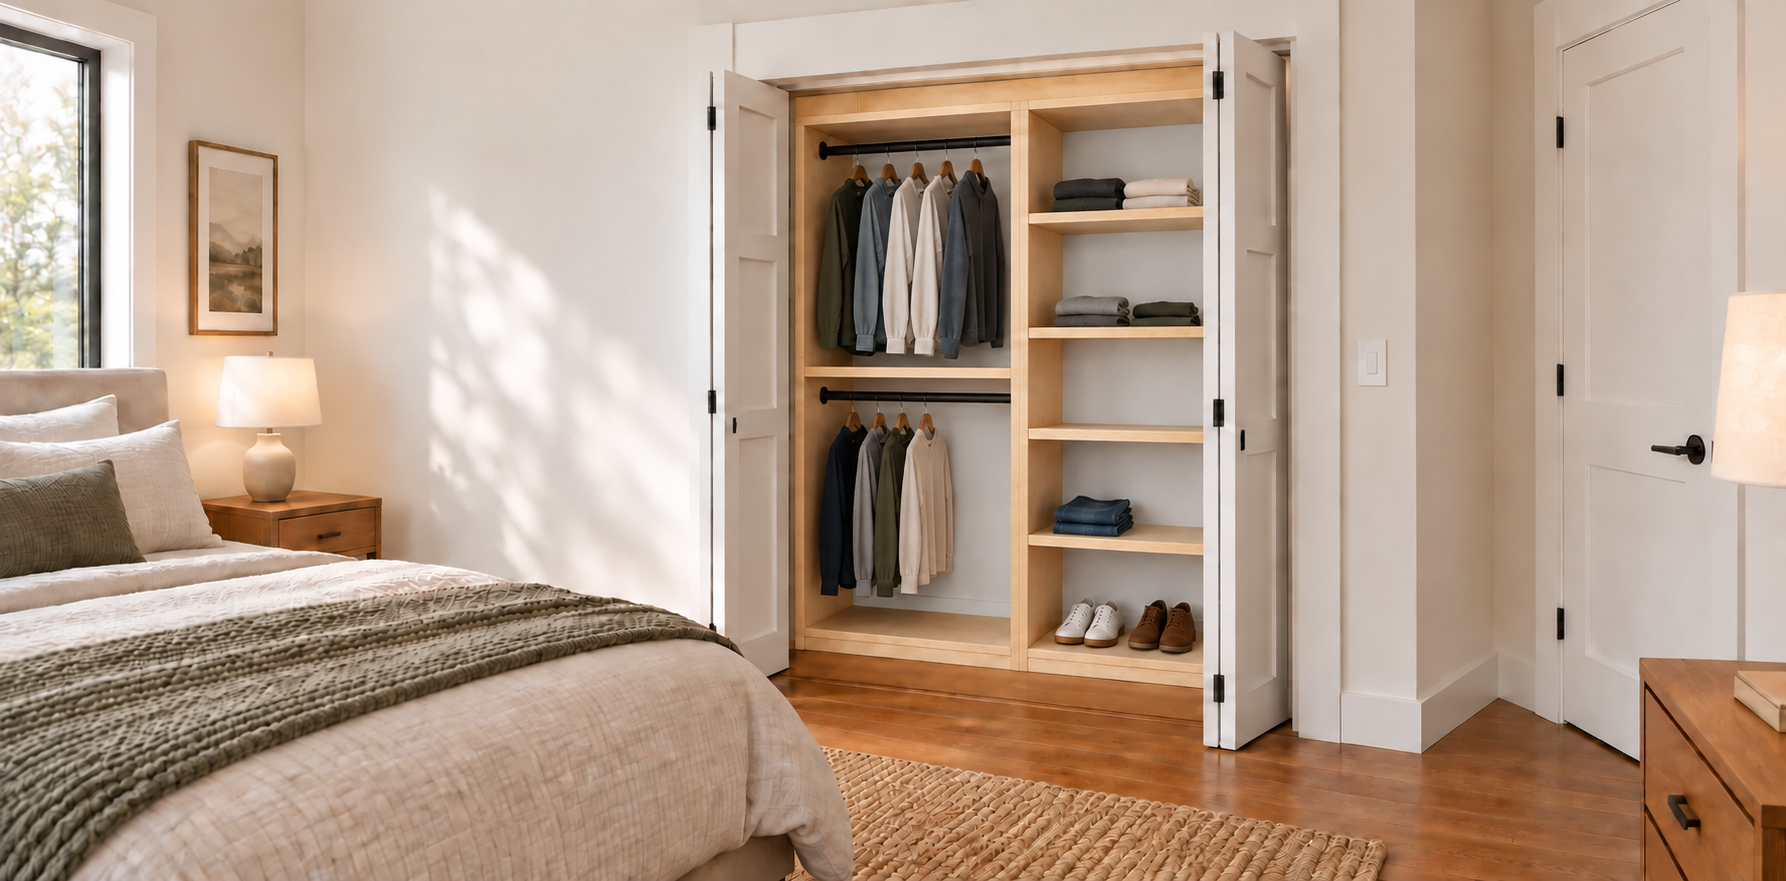
Clear-finished birch plywood with natural pine face trim, as shown.

01 · Essential Series
A simple, well-built home for your everyday wardrobe.
Two levels of hanging space and a five-opening shelf tower bring practical organization to a standard reach-in closet.
Custom fabrication and installation in Rhode Island and Southern Massachusetts.
See the construction
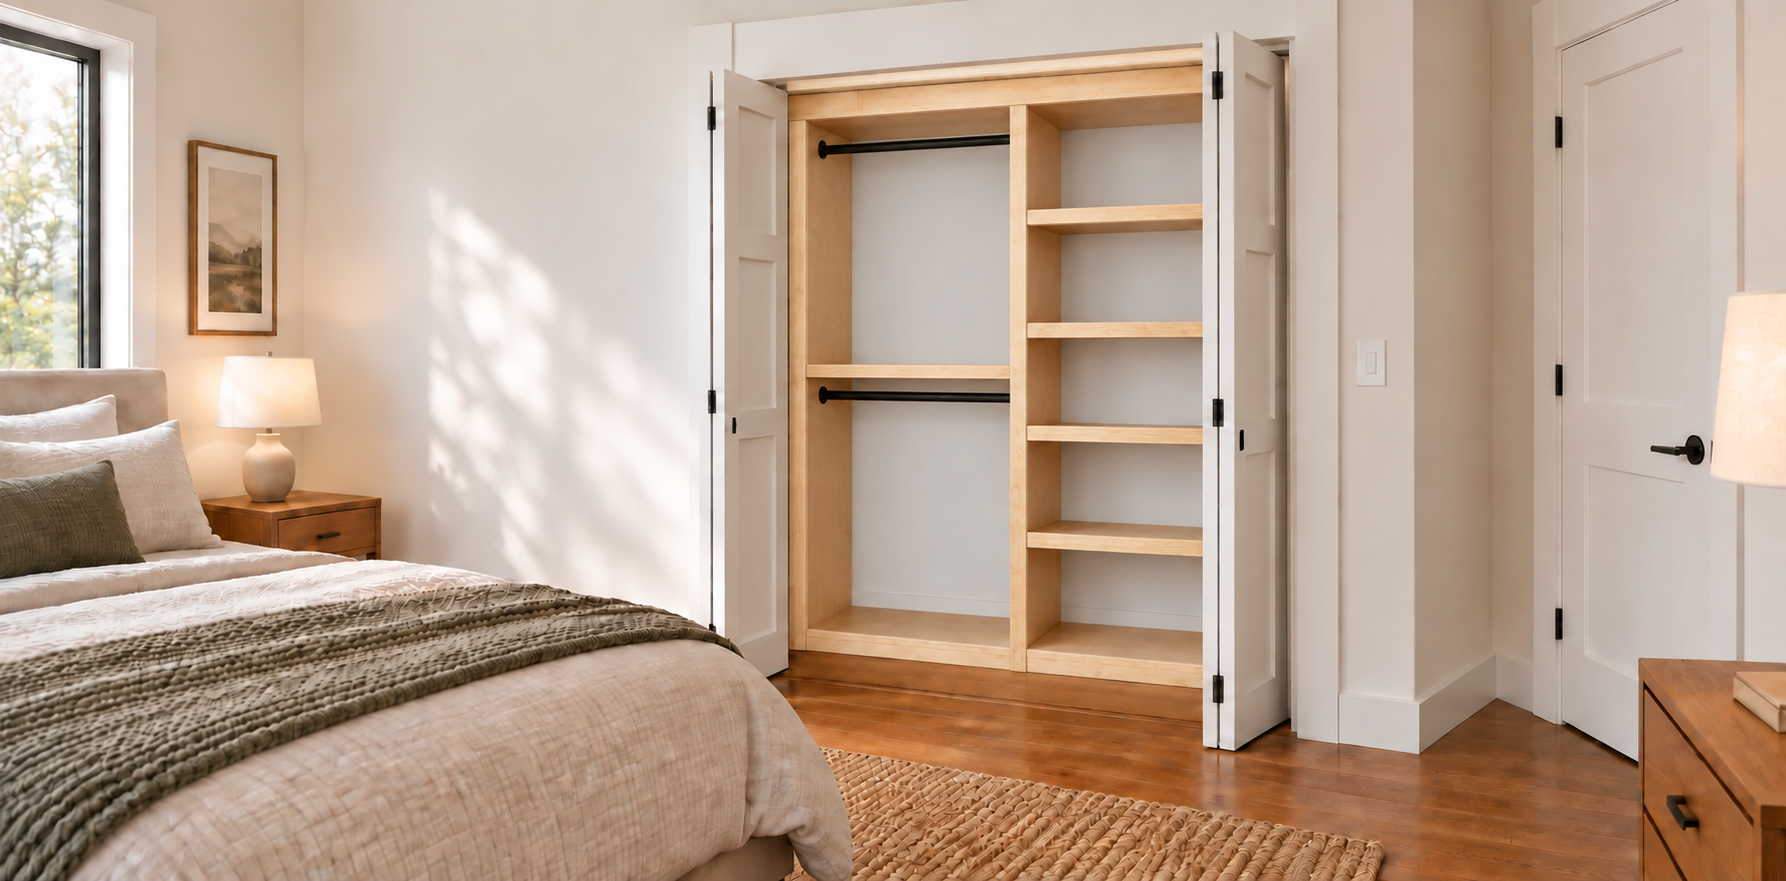
Natural birch shelves and partitions, pine face trim, and black metal hanging rods. The system has an open back, leaving your existing painted wall visible.
Side clearance allows installation inside the closet space. Fillers or a neat reveal finish the edges after the walls are measured.
The layout
Two rods for shirts, jackets and folded pants. This layout prioritizes everyday garments that do not require full-length hanging.
A dedicated tower for folded clothing, shoes and everyday storage. Shelf spacing can be adjusted during design to suit your needs.
The finished 16½-inch system depth keeps the wood structure shallower than the closet space. Door operation and garment clearance are checked during measurement.
Planning dimensions
This is the reference configuration for Essential 60. We verify the walls, floor, door opening and existing trim before fabrication.
The system width is 58½″; “60” refers to the closet space. Door styles and opening sizes depend on the home.
| Recommended closet space | 60″ W × 25″ D × 96″ H |
|---|---|
| Closet system | 58½″ W × 16½″ D × 76″ H |
| Plywood shelf depth | 15¾″ |
| Installation clearance | ¾″ at each side |
| Toe-kick base | 3½″ high |
| Birch plywood | ¾″ thick |
| Pine face trim | 1½″ face width × ¾″ thick |
Materials & finishes
Clear-finished birch plywood with natural pine face trim, as shown.
White-painted pine face trim with natural birch interior surfaces.
Other painted finishes are available after color and finish approval.
Optional upgrades: finished back panels, alternate rod finishes and layout adjustments. Options are quoted separately.
Start with your space
Share your closet width, depth, height and a photo of the existing space. We will review the fit, finish and installation scope before preparing your estimate.
Prefer to text? (401) 741-8699
Text messages only · No calls